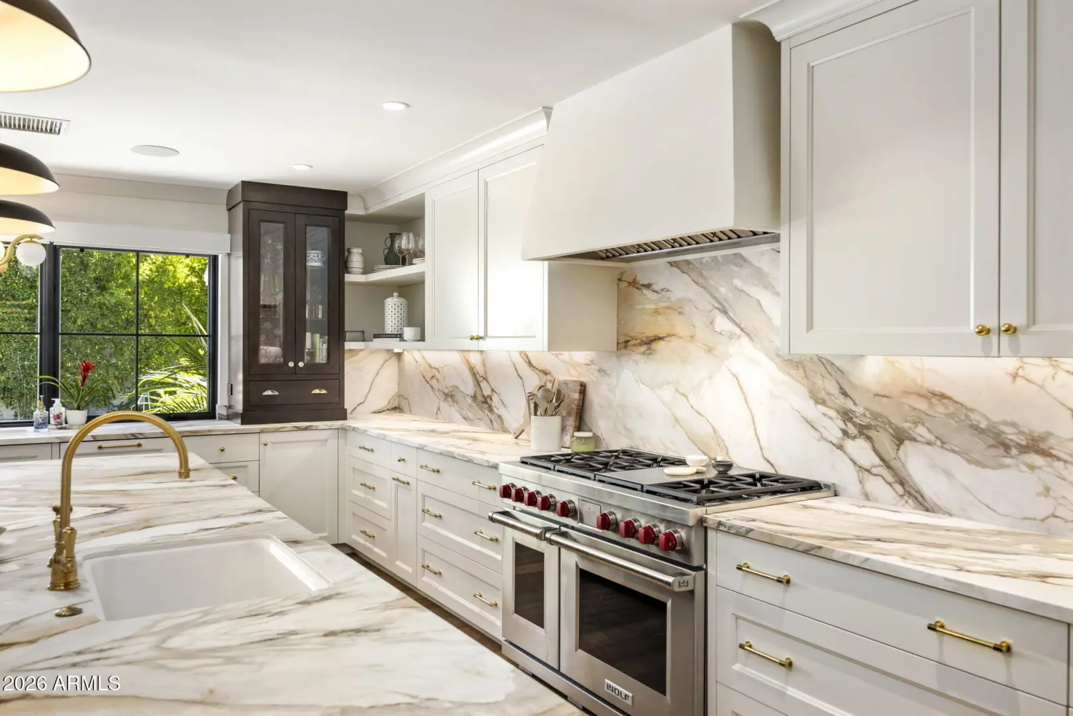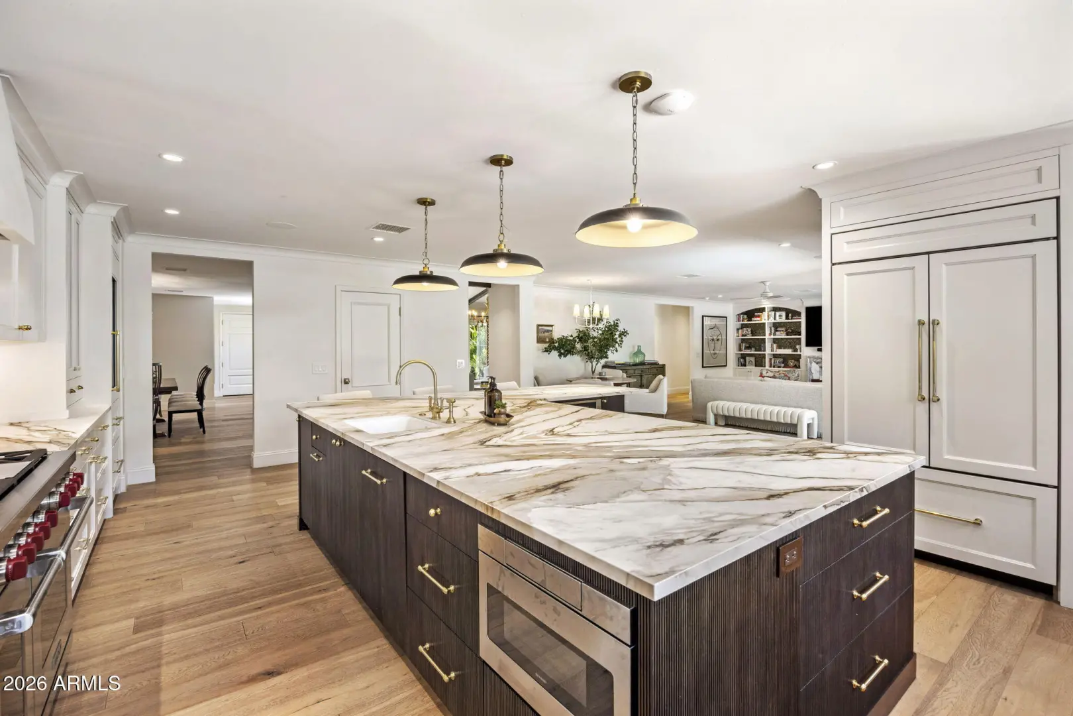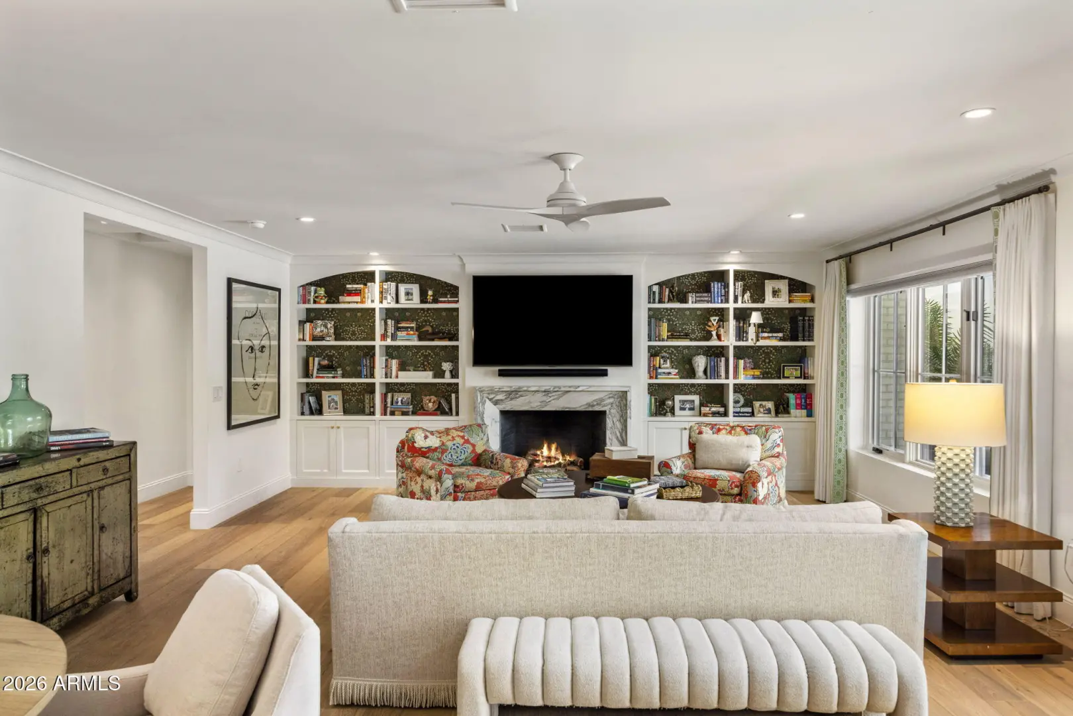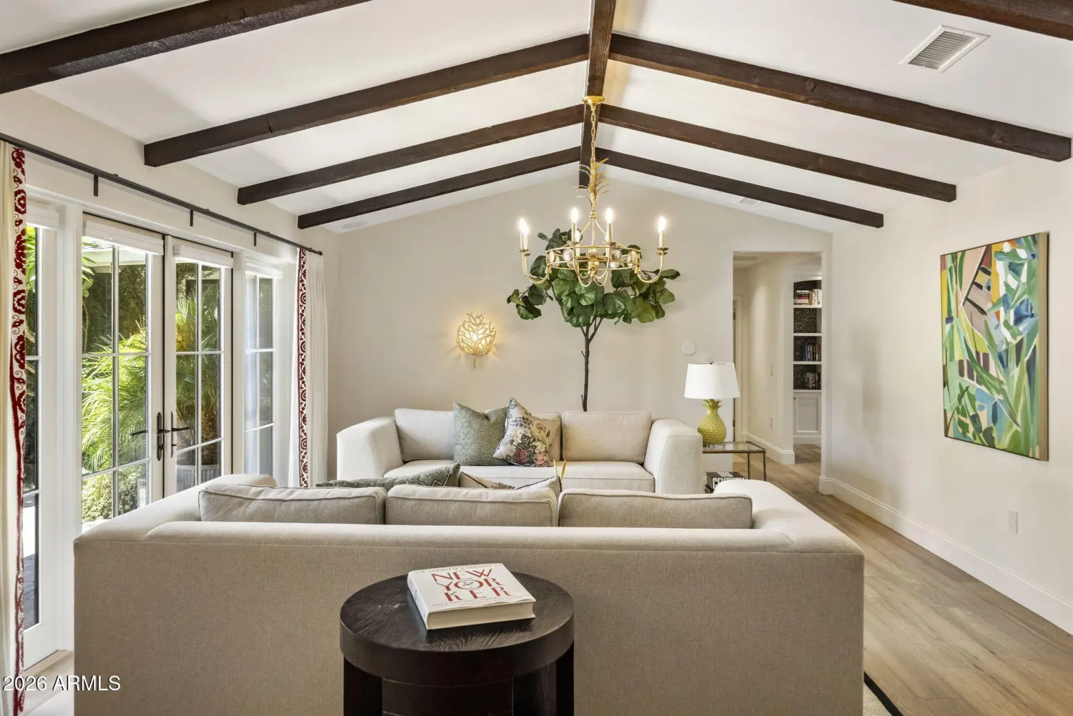
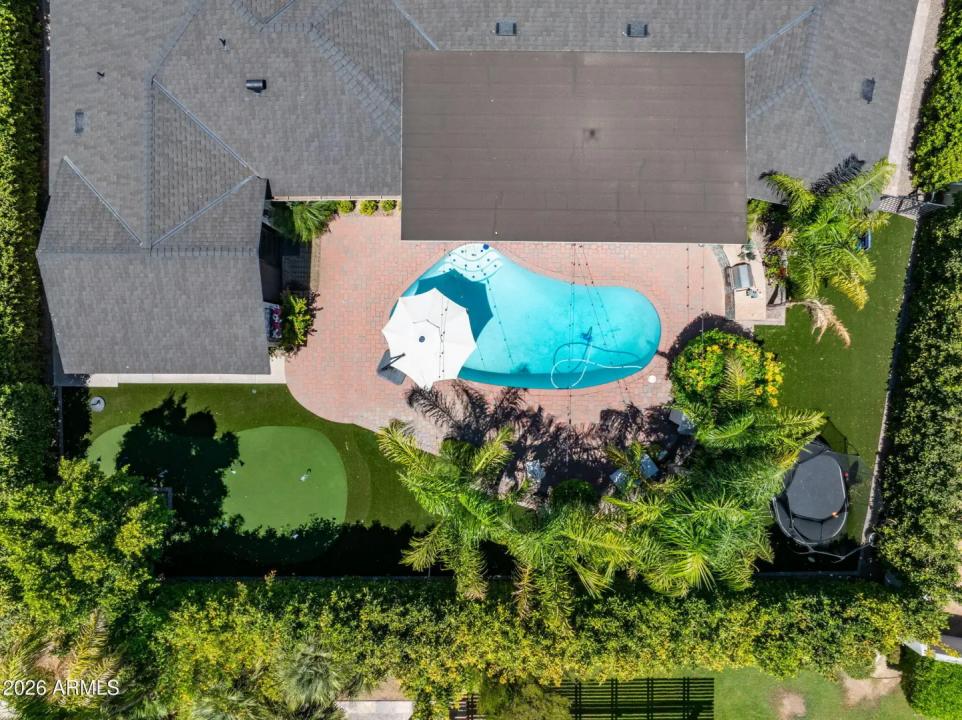
• Real Estate Picture 1
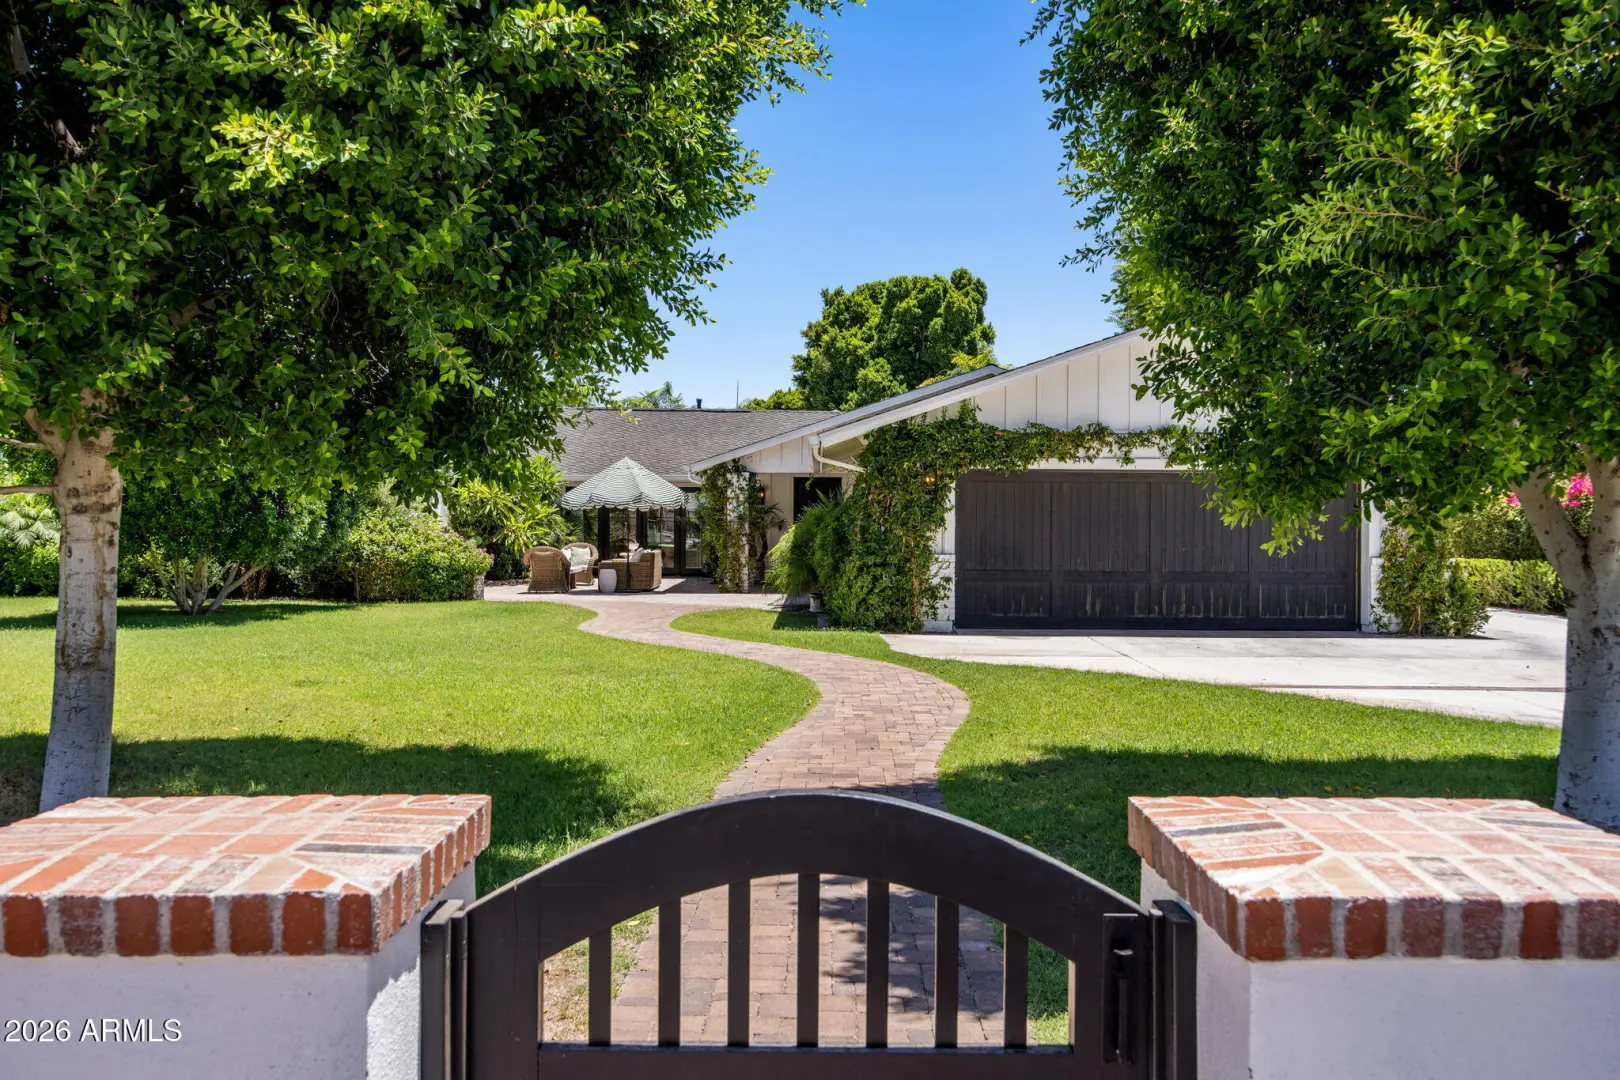
  • Real Estate Picture 2
  • Real Estate Picture 3
  • Real Estate Picture 4
  • Real Estate Picture 5
  • Real Estate Picture 6
  • Real Estate Picture 7
  • Real Estate Picture 8
  • Real Estate Picture 9
  • Real Estate Picture 10
  • Real Estate Picture 11
  • Real Estate Picture 12
  • Real Estate Picture 13
  • Real Estate Picture 14
  • Real Estate Picture 15
  • Real Estate Picture 16
  • Real Estate Picture 17
  • Real Estate Picture 18
  • Real Estate Picture 19
  • Real Estate Picture 20
  • Real Estate Picture 21
  • Real Estate Picture 22
  • Real Estate Picture 23
  • Real Estate Picture 24
  • Real Estate Picture 25
  • Real Estate Picture 26
  • Real Estate Picture 27
  • Real Estate Picture 28
  • Real Estate Picture 29
  • Real Estate Picture 30
  • Real Estate Picture 31
  • Real Estate Picture 32
  • Real Estate Picture 33
  • Real Estate Picture 34
  • Real Estate Picture 35
  • Real Estate Picture 36
  • Real Estate Picture 37
  • Real Estate Picture 38
  • Real Estate Picture 39
  • Real Estate Picture 40
  • Real Estate Picture 41
  • Real Estate Picture 42
  • Real Estate Picture 43
  • Real Estate Picture 44
  • Real Estate Picture 45
  • Real Estate Picture 46
  • Real Estate Picture 47
  • Real Estate Picture 48

Find Your Desert Paradise

    4227 N JOKAKE DRIVE
    Scottsdale AZ 85251

    $5,000,000
    Price

    5.0
    Beds

    5.0
    Baths

    5,246
    Sqft

    Rachel Herold

    Rachel Herold
    480-385-8111
    Email

    homeListing Details:

    Listing ID: 7030735
    Updated: 7/16/2026 8:40am

    Status Active/For Sale
    Days On Market 33
    Taxes $11,948.00
    HOA $0.00/
    Type Single Family Residence
    Garage 2
    Open Parking 5
    Year Built 1956
    Lot Size 20824.00
    County Maricopa
    Listed By Compass

    descriptionDescription:

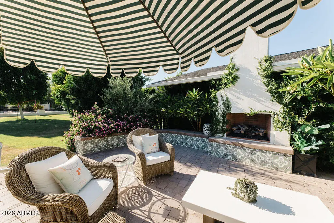
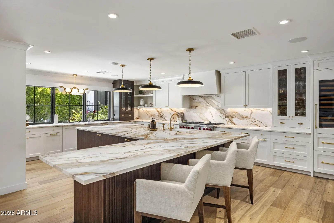
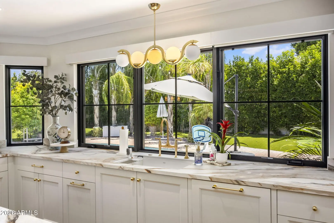
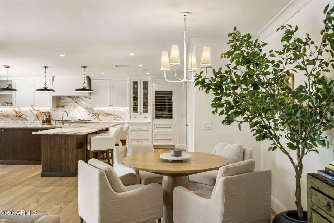
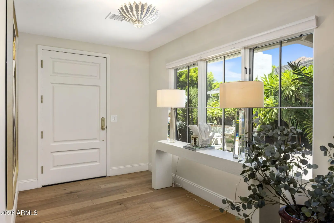
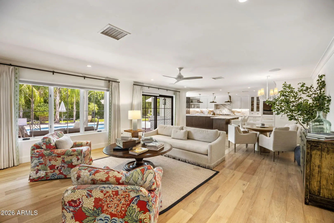
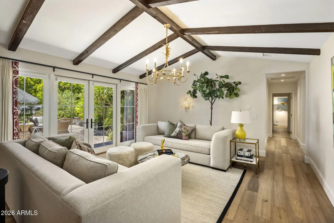
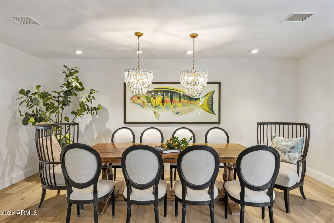
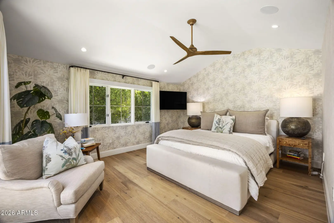
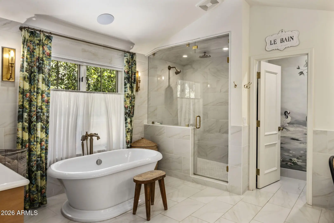
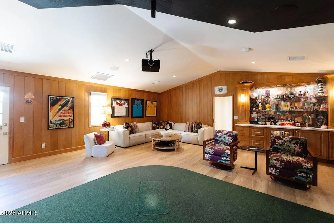
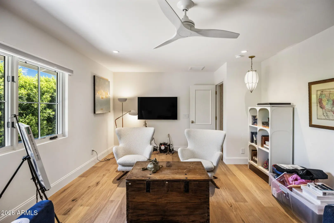
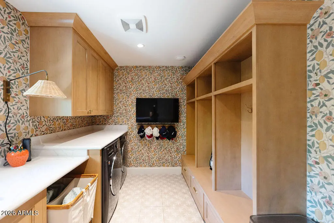
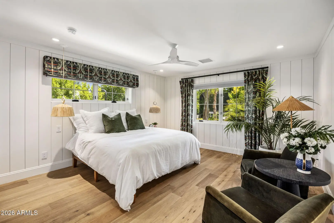
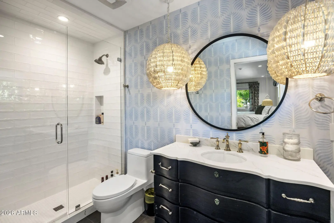
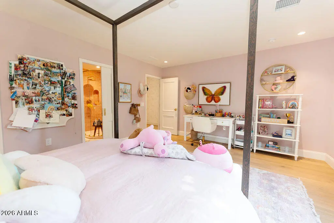
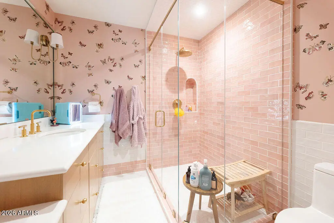
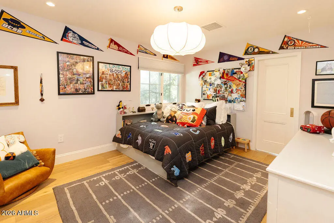
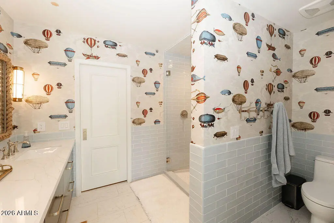
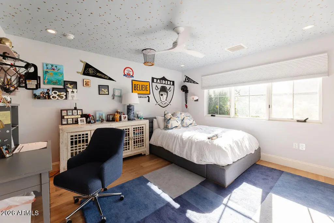
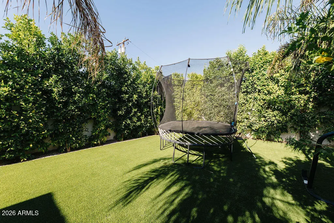
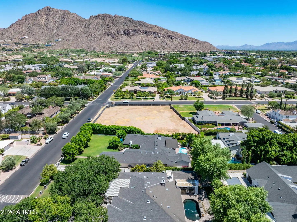
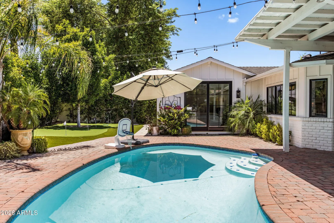
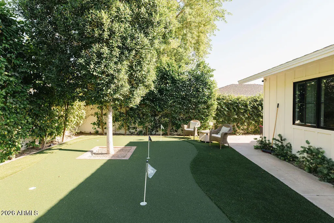
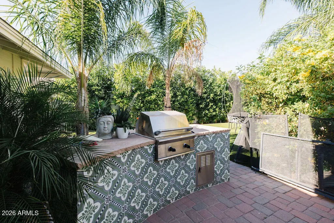
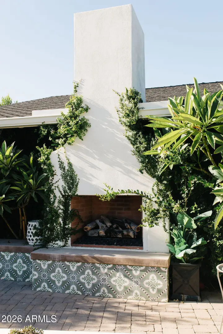
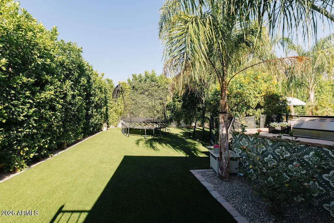
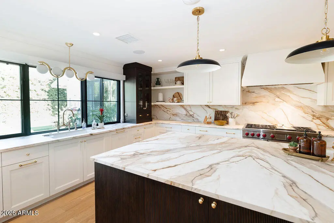
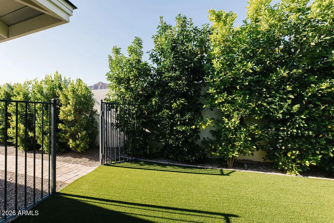
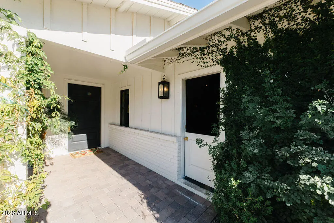
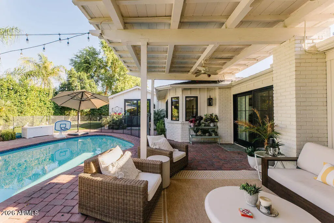
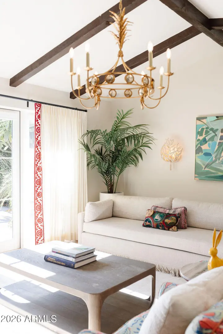
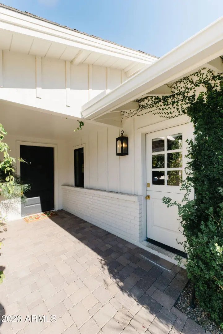
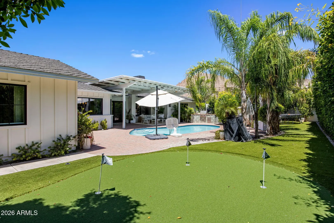
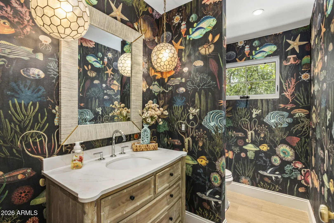
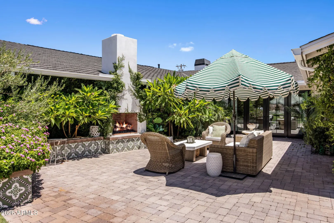
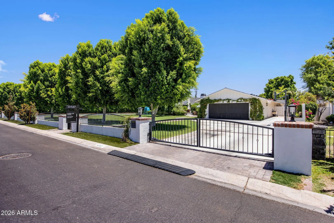
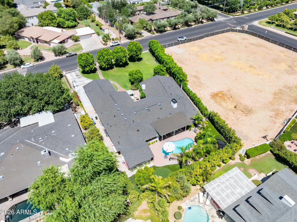
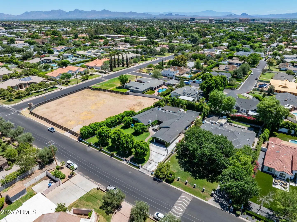
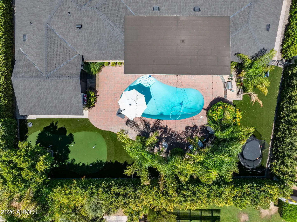
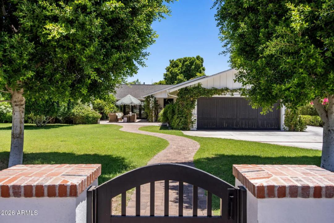
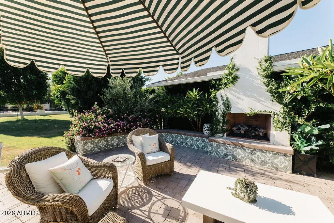
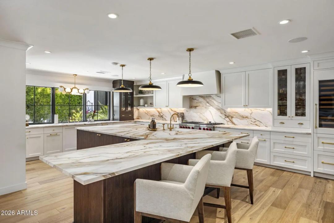
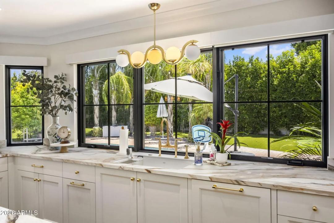
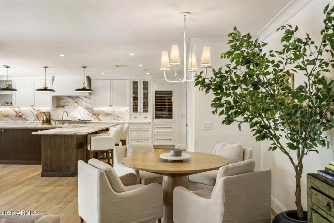
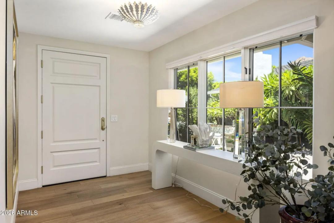
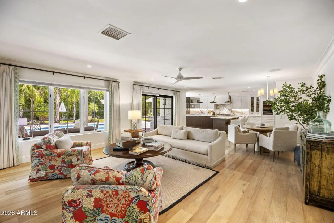
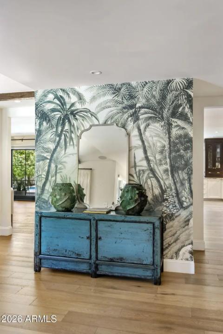
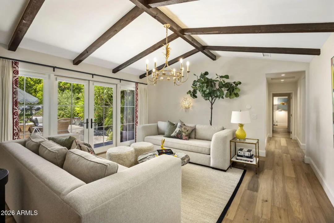
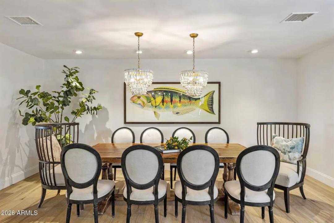
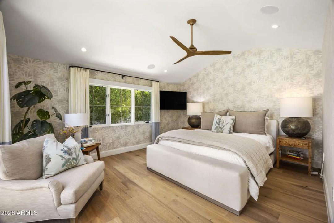
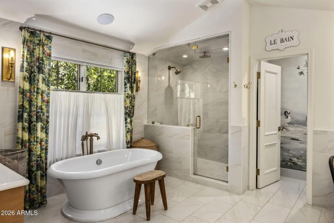
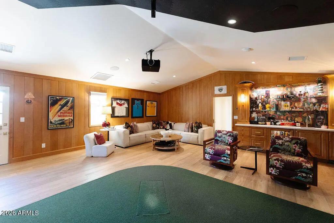
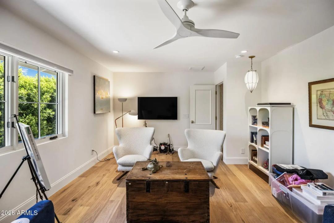
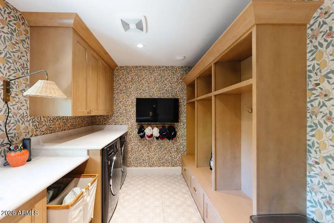
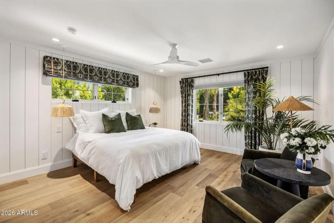
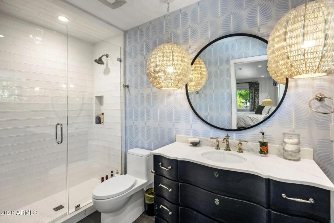
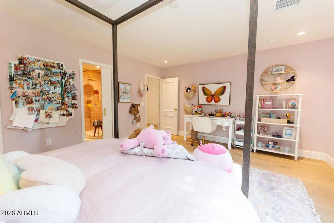
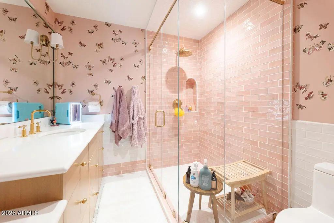
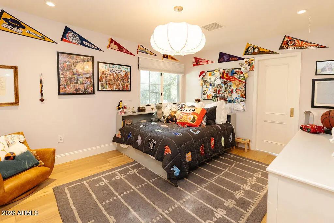
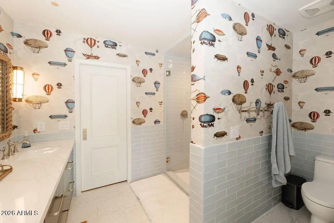
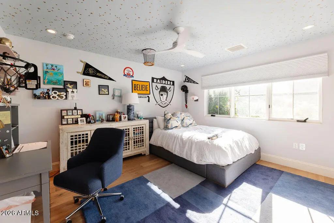
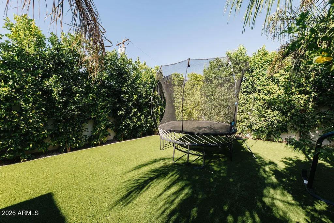
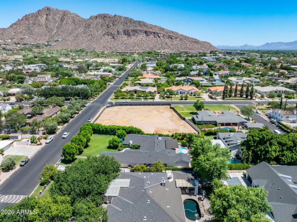
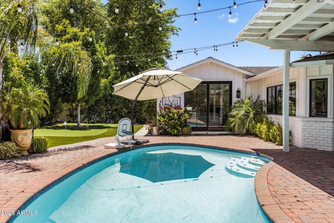
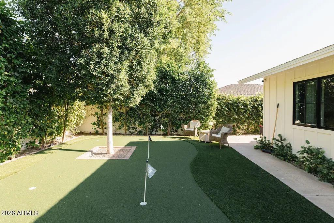
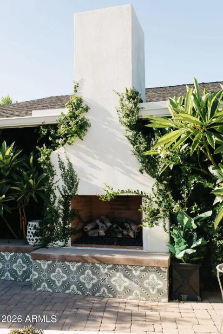
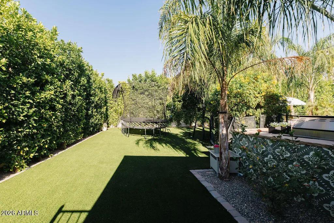
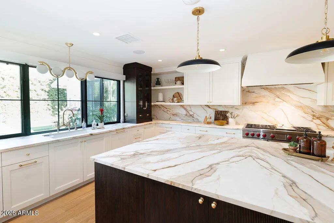
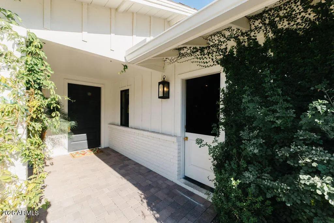
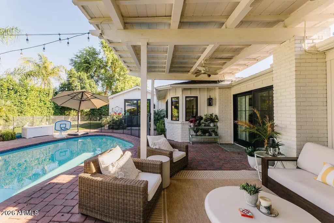
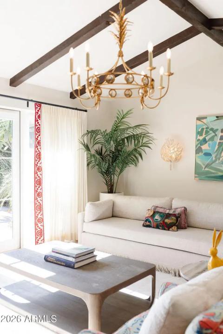
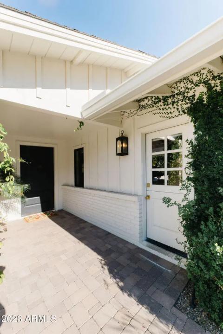
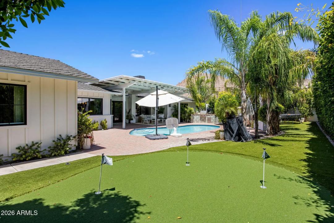
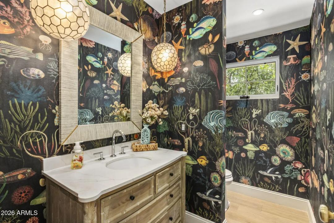
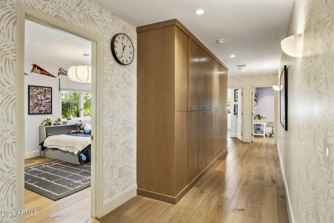
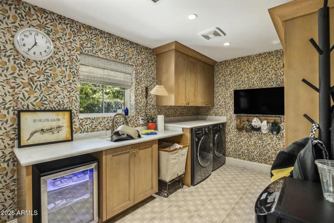
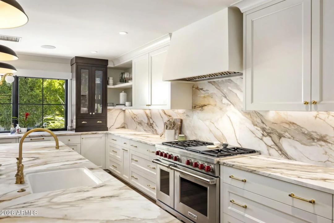
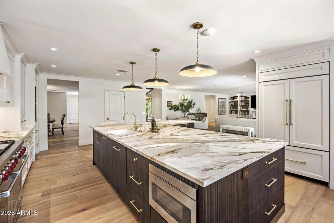
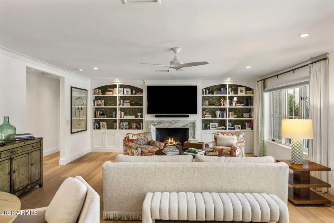
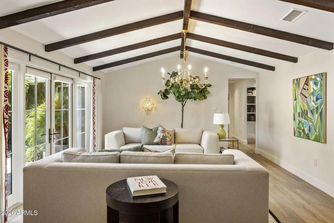
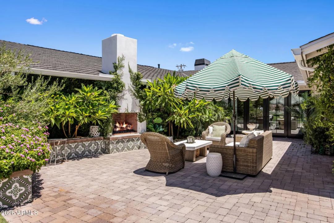
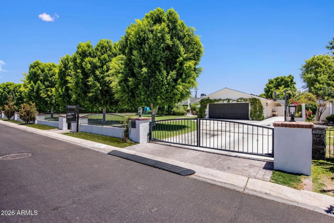
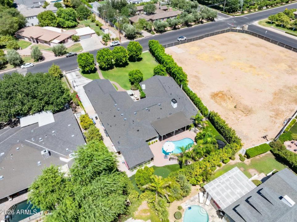
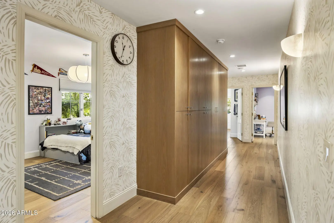
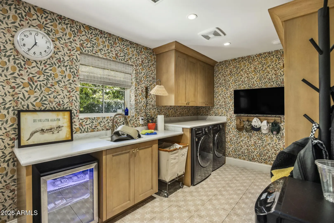
    Reimagined and repriced . Magical Arcadia , privately gated. Large green lawn and mature landscape with the perfect front gathering patio. French doors front and back add charm and natural light. The kitchen with warmth and sophistication becomes the heart of this home while opening up to a book lined family room. Featuring two ensuite bedrooms , two bedrooms with shared bathroom and an office/playroom on one side of the home , there are so many options .On the opposite side of the home, a separate primary suite has vaulted ceiling with views of the garden and private spa like bathroom. Plus a powder room , Impressive laundry room and man cave with golf simulator. Formal dining room and living room open to the front patio with fireplace. This is a Happy Home filled with color and light.

    schoolSchool Information:

    • Hopi Elementary School
    • Ingleside Middle School
    • Arcadia High School

    mapProperty Location:

    real_estate_agentAgent Information:

    Rachel Herold

    Rachel Herold

    smartphone 480-385-8111

    Launch Powered By Compass


    Ready to Get Started or Have a Question? Please fill out the form and we'll be right with you.
    Rachel Herold

    Compass

    Add to Home Screen

    App is currently Offline.

    Add to Home Screen

    Click Share To Add To Home Screen

    menu