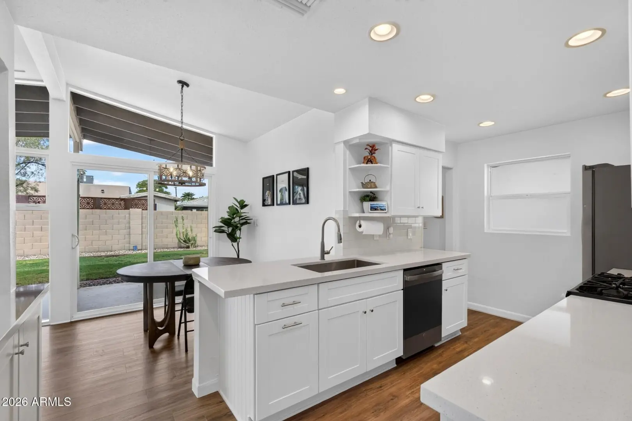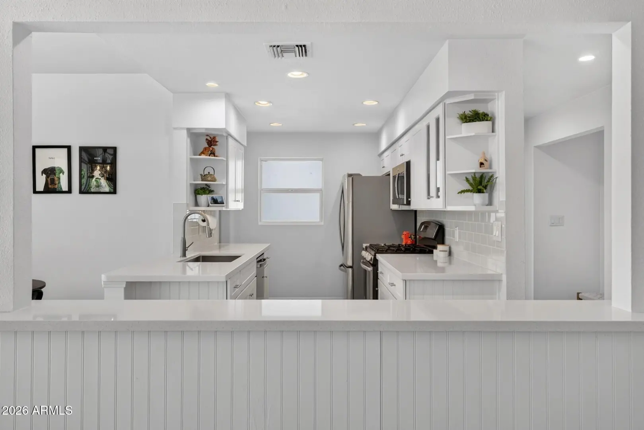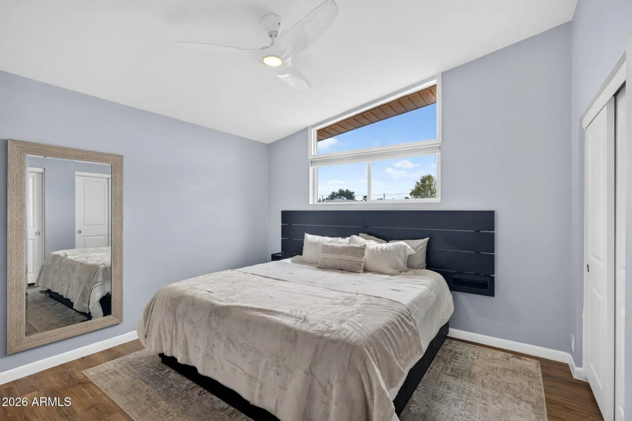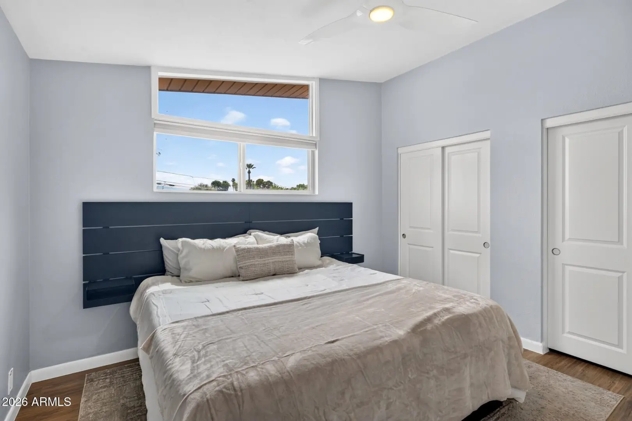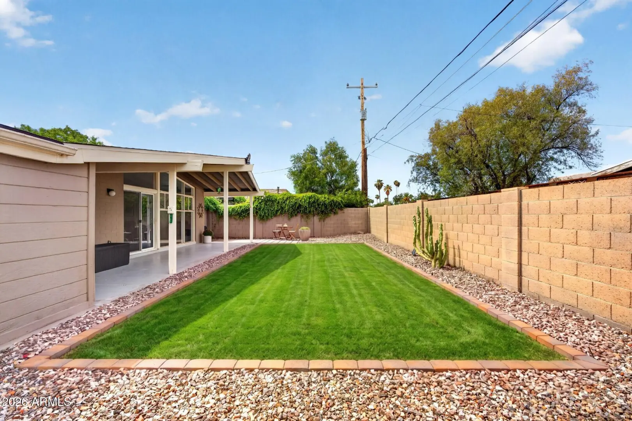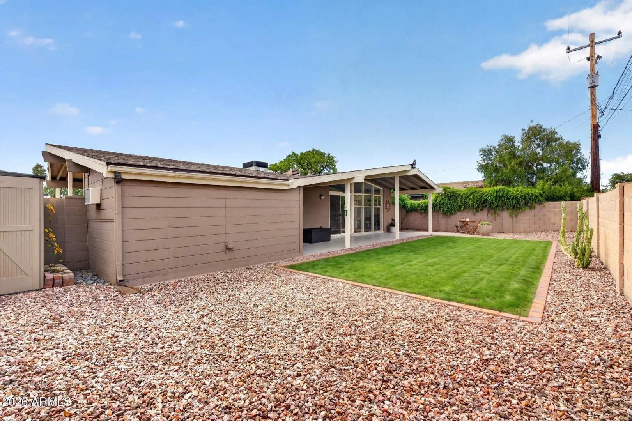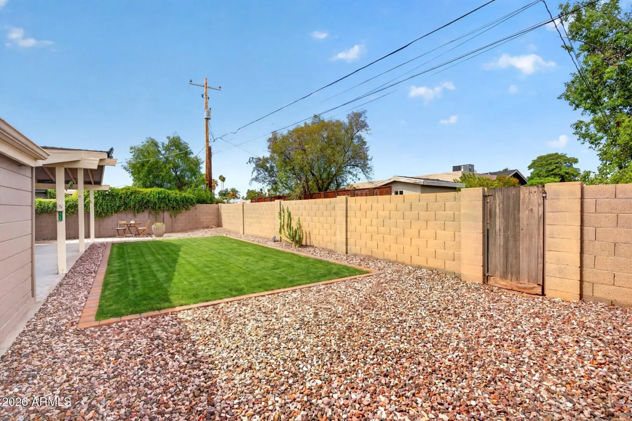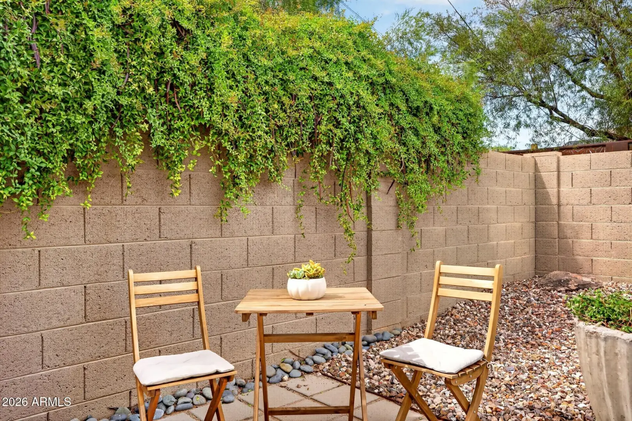
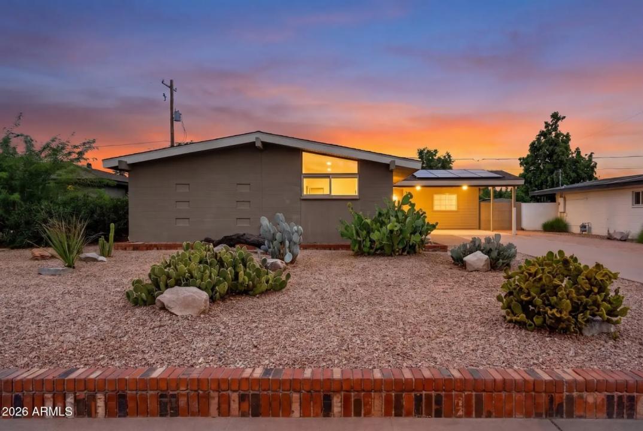
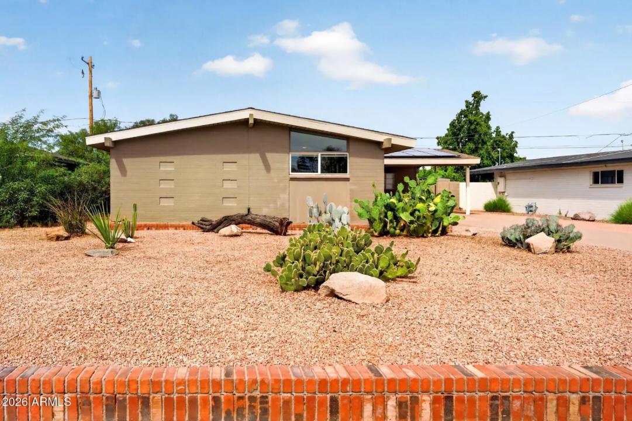
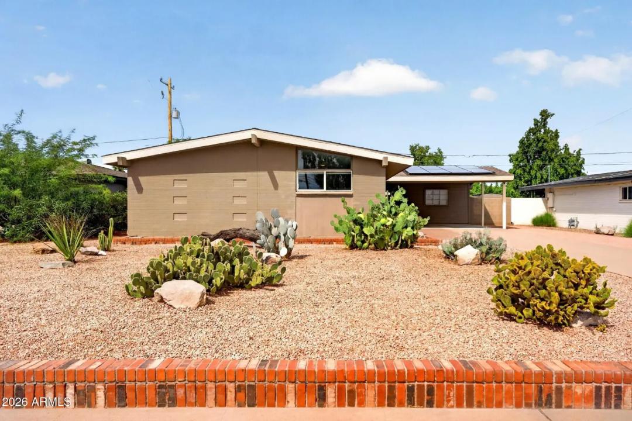
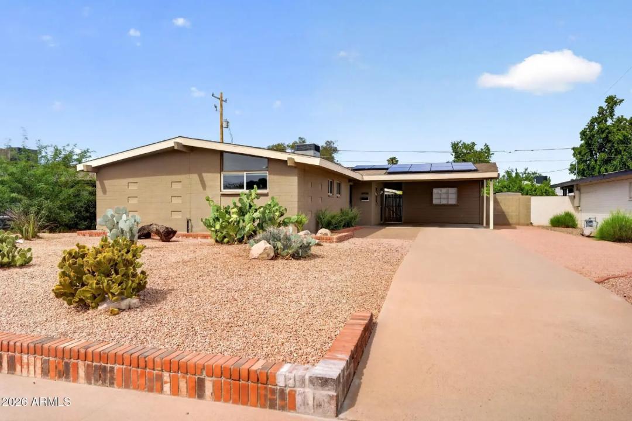
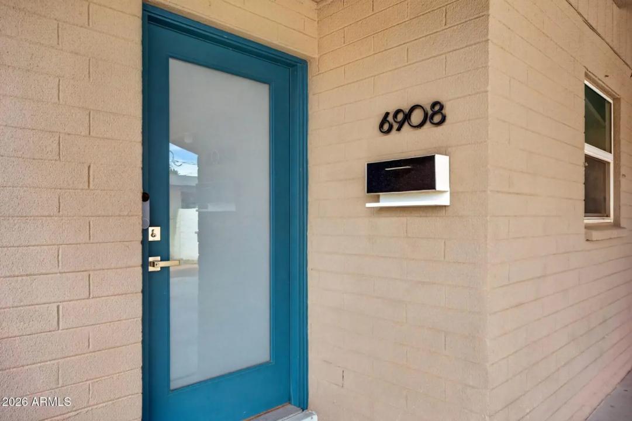
• Real Estate Picture 1
  • Real Estate Picture 2
  • Real Estate Picture 3
  • Real Estate Picture 4
  • Real Estate Picture 5
  • Real Estate Picture 6
  • Real Estate Picture 7
  • Real Estate Picture 8
  • Real Estate Picture 9
  • Real Estate Picture 10
  • Real Estate Picture 11
  • Real Estate Picture 12
  • Real Estate Picture 13
  • Real Estate Picture 14
  • Real Estate Picture 15
  • Real Estate Picture 16
  • Real Estate Picture 17
  • Real Estate Picture 18
  • Real Estate Picture 19
  • Real Estate Picture 20
  • Real Estate Picture 21
  • Real Estate Picture 22
  • Real Estate Picture 23
  • Real Estate Picture 24
  • Real Estate Picture 25
  • Real Estate Picture 26
  • Real Estate Picture 27
  • Real Estate Picture 28
  • Real Estate Picture 29
  • Real Estate Picture 30
  • Real Estate Picture 31
  • Real Estate Picture 32
  • Real Estate Picture 33
  • Real Estate Picture 34
  • Real Estate Picture 35
  • Real Estate Picture 36
  • Real Estate Picture 37
  • Real Estate Picture 38
  • Real Estate Picture 39
  • Real Estate Picture 40
  • Real Estate Picture 41
  • Real Estate Picture 42

Find Your Desert Paradise

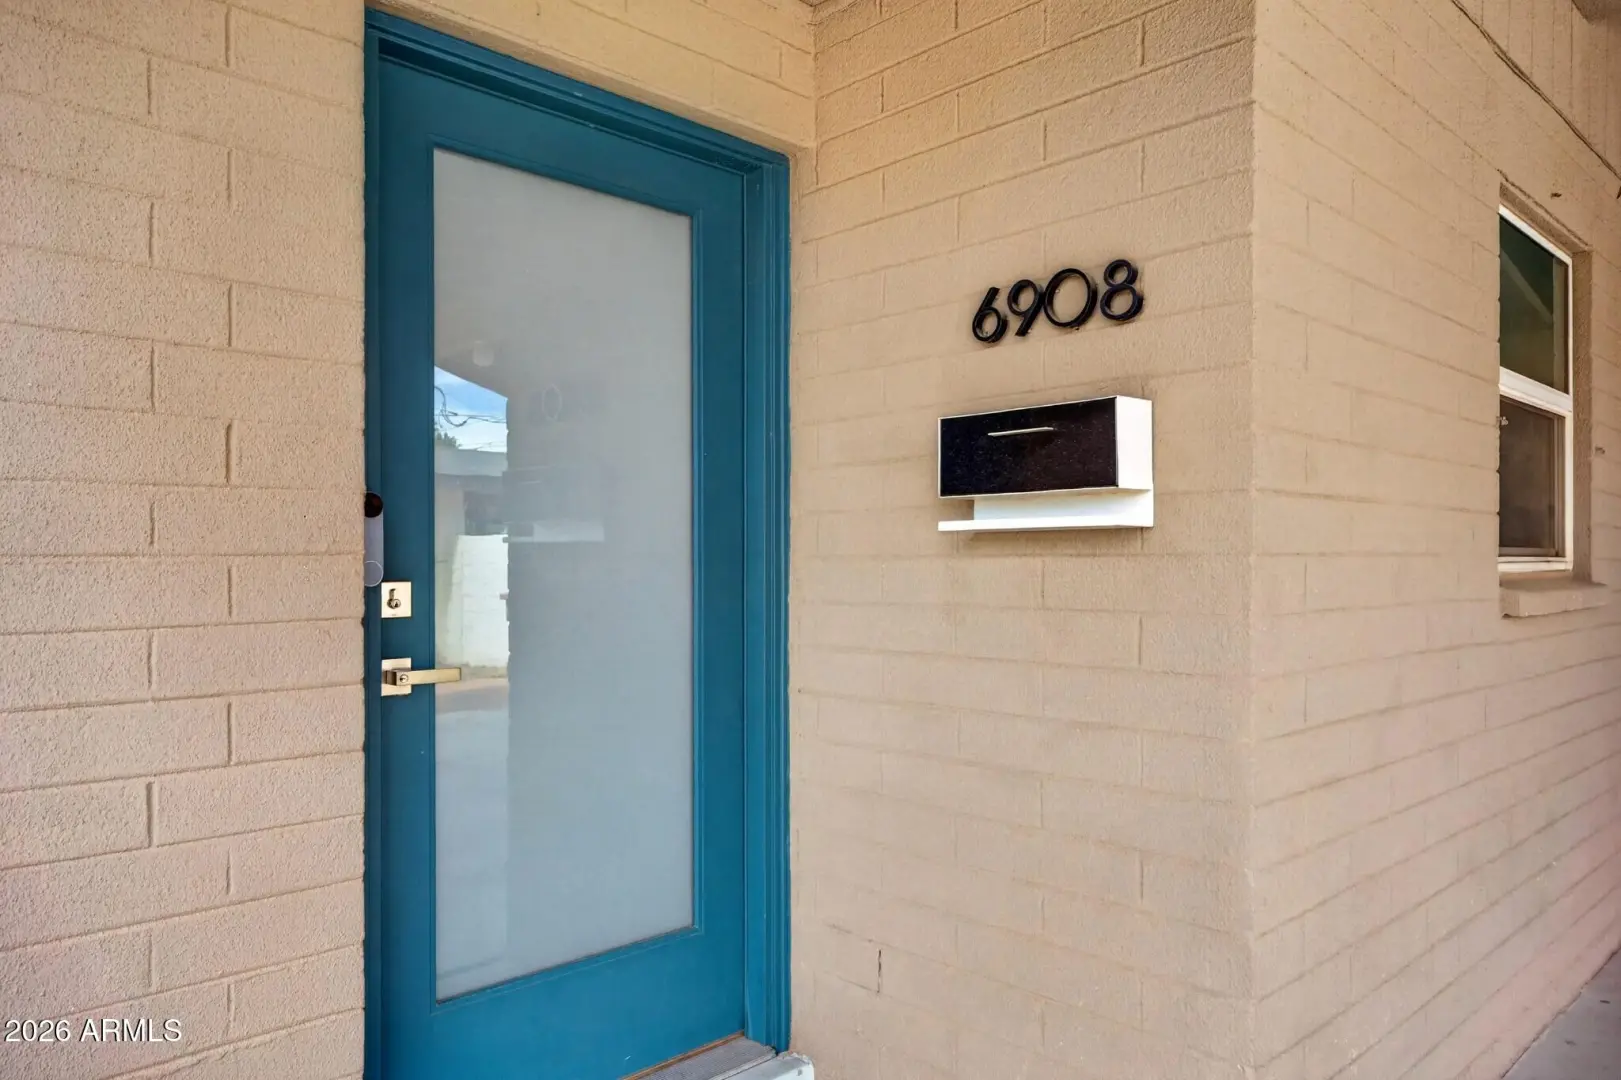
    6908 E EARLL DRIVE
    Scottsdale AZ 85251

    $700,000
    Price

    3.0
    Beds

    2.0
    Baths

    1,432
    Sqft

    Rachel Herold

    Rachel Herold
    480-385-8111
    Email

    homeListing Details:

    Listing ID: 7084573
    Updated: 9/24/2026 11:12am

    Status Active/For Sale
    Days On Market N/A
    Taxes $1,263.00
    HOA $0.00/
    Type Single Family Residence
    Garage 0
    Carport 2
    Open Parking 4
    Year Built 1958
    Lot Size 6407.00
    County Maricopa
    Listed By Compass

    descriptionDescription:

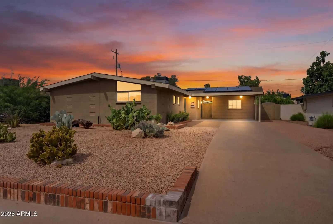
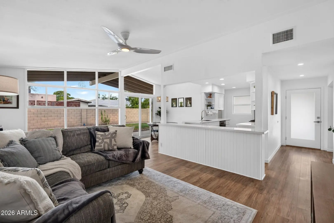
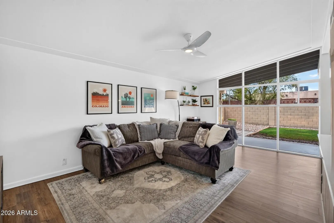
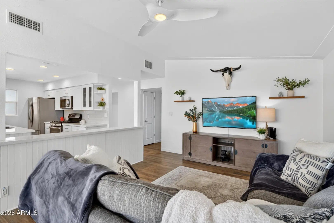
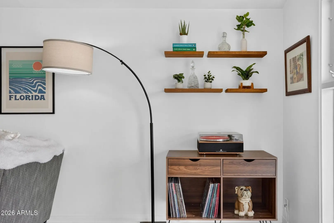
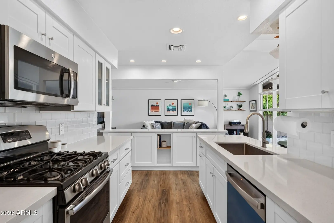
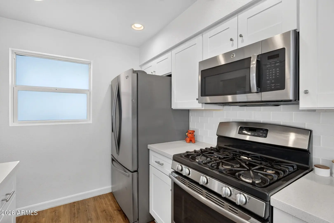
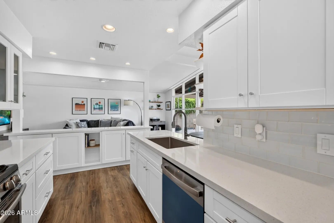
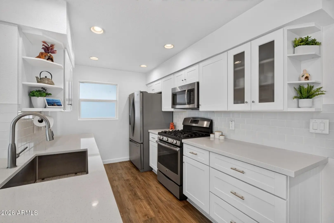
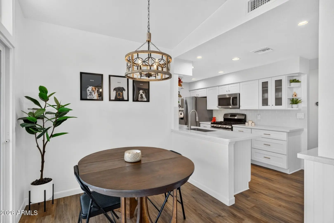
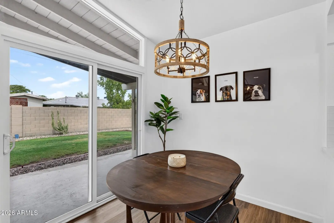
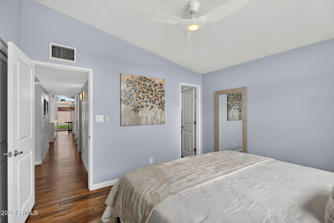
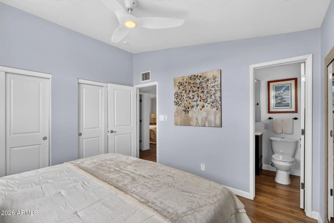
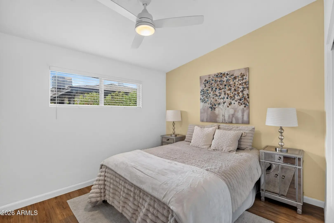
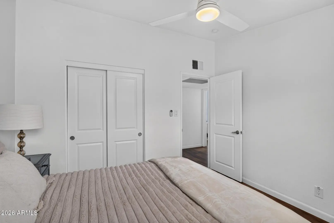
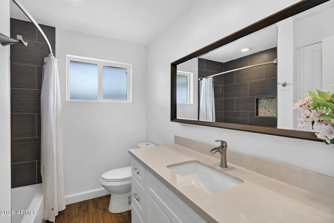
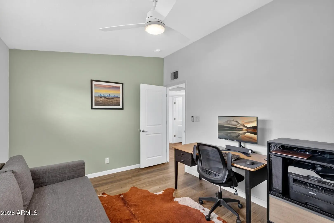
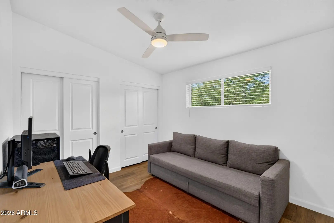
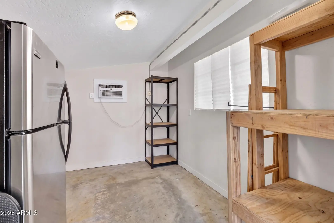
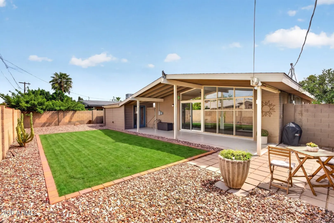
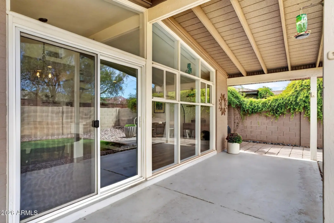
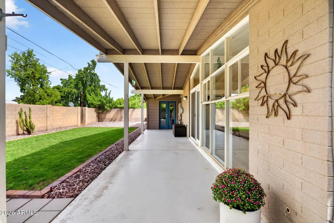
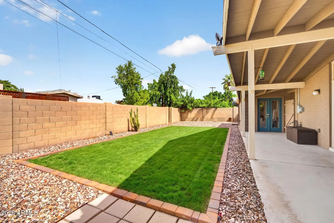
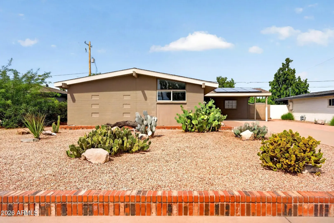
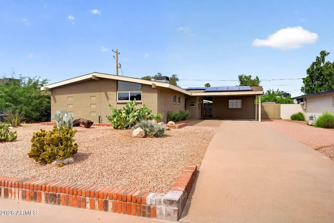
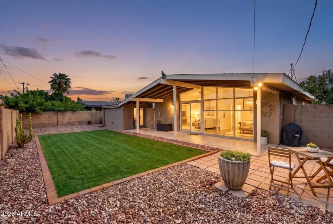
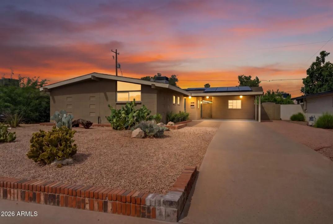
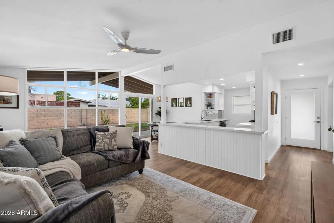
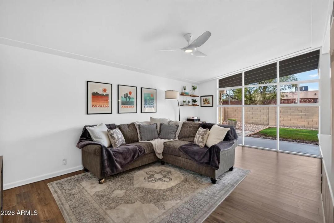
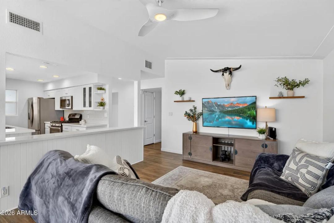
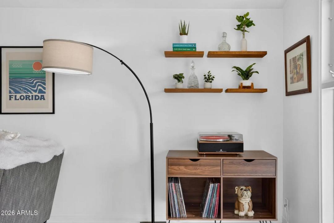
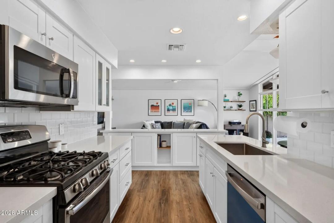
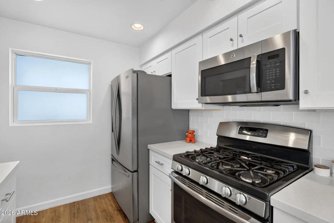
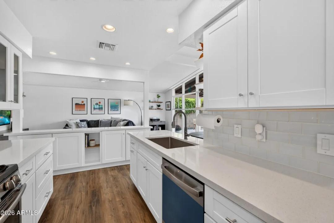
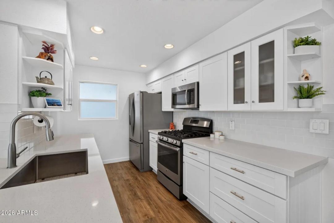
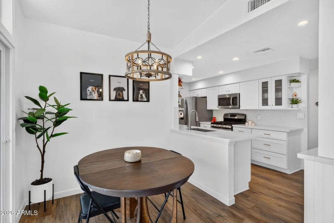
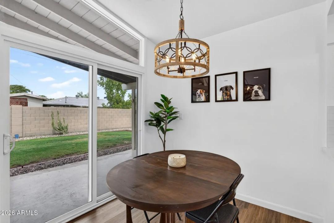
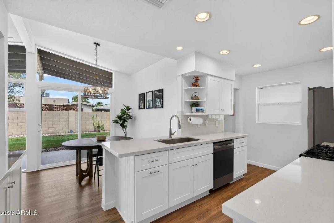
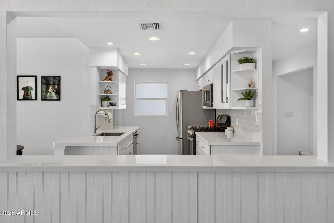
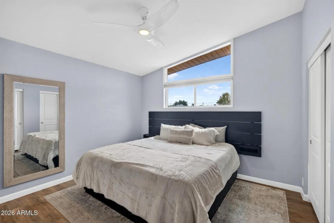
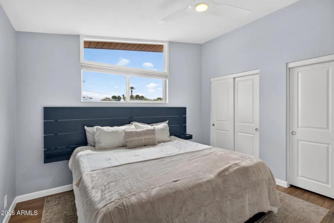
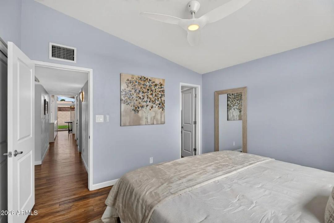
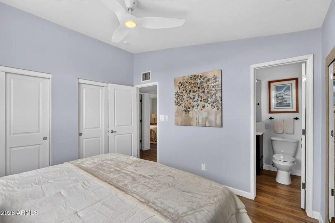
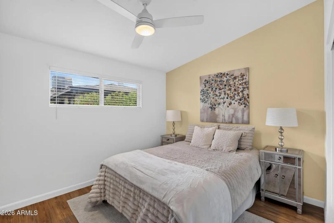
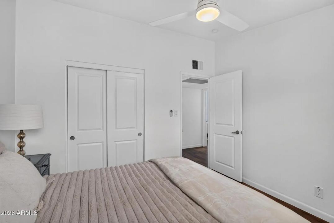
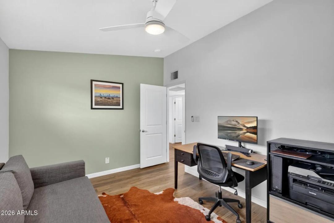
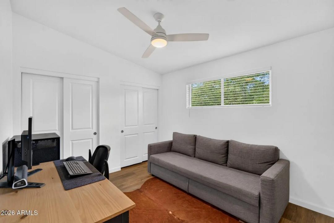
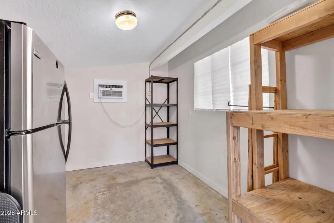
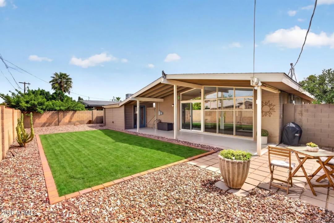
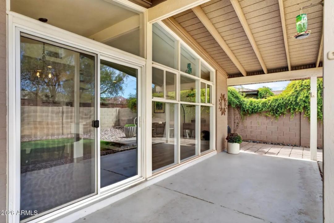
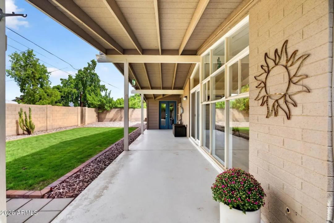
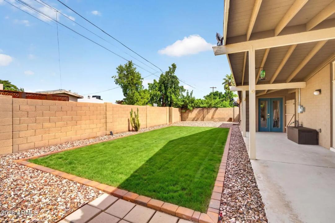
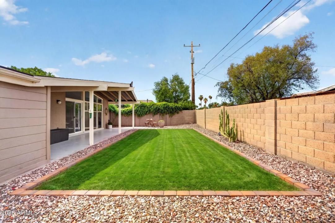
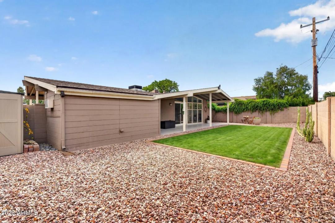
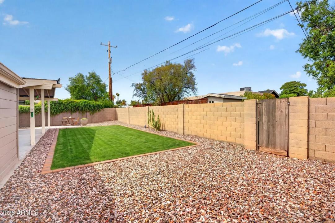
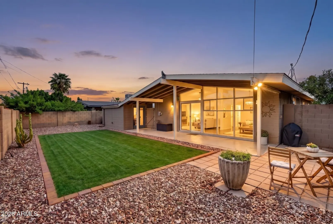
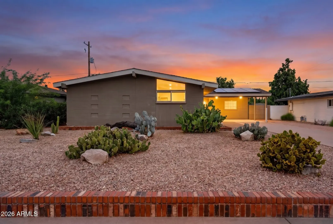
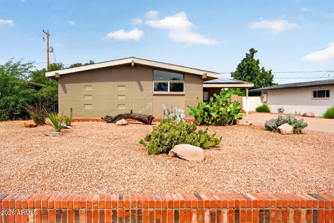
    Exceptional opportunity to own a rare 1958 mid-century modern home just minutes from Old Town Scottsdale. Originally marketed as a T.D. Dennis ''Western Modern'' home, this distinctive residence blends iconic architecture with thoughtful modern updates and an effortless indoor/outdoor connection. Signature details include vaulted ceilings, exposed beams, clerestory windows and a dramatic floor-to-ceiling glass wall that fills the home with natural light. The open, functional floor plan features three bedrooms plus a detached bonus/flex room off the rear patio, an approximately 10' x 15' cooled space ideal for a home office, gym, studio or workshop. Updated LVP flooring creates a cohesive look throughout the home, while the remodeled kitchen features white cabinetry, quartz countertops,

    diversity_1Community Features:

    • Near Bus Stop

    chairInterior Features:

    • Non-laminate Counter
    • Quartz Countertops
    • High Speed Internet
    • Eat-in Kitchen
    • Breakfast Bar
    • No Interior Steps
    • Vaulted Ceiling(s)
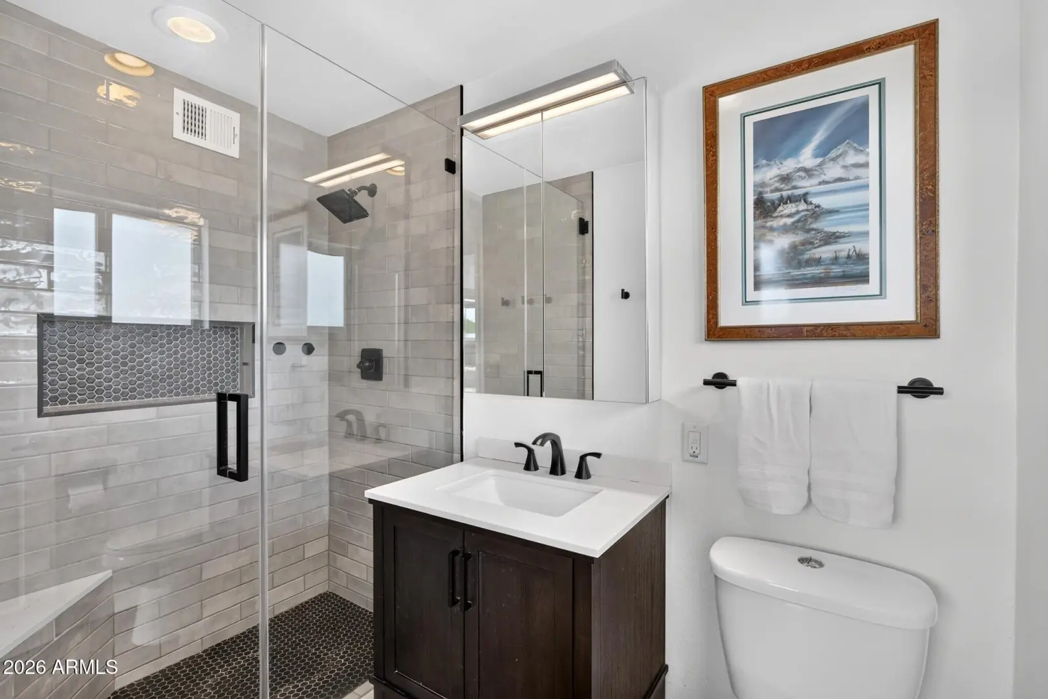
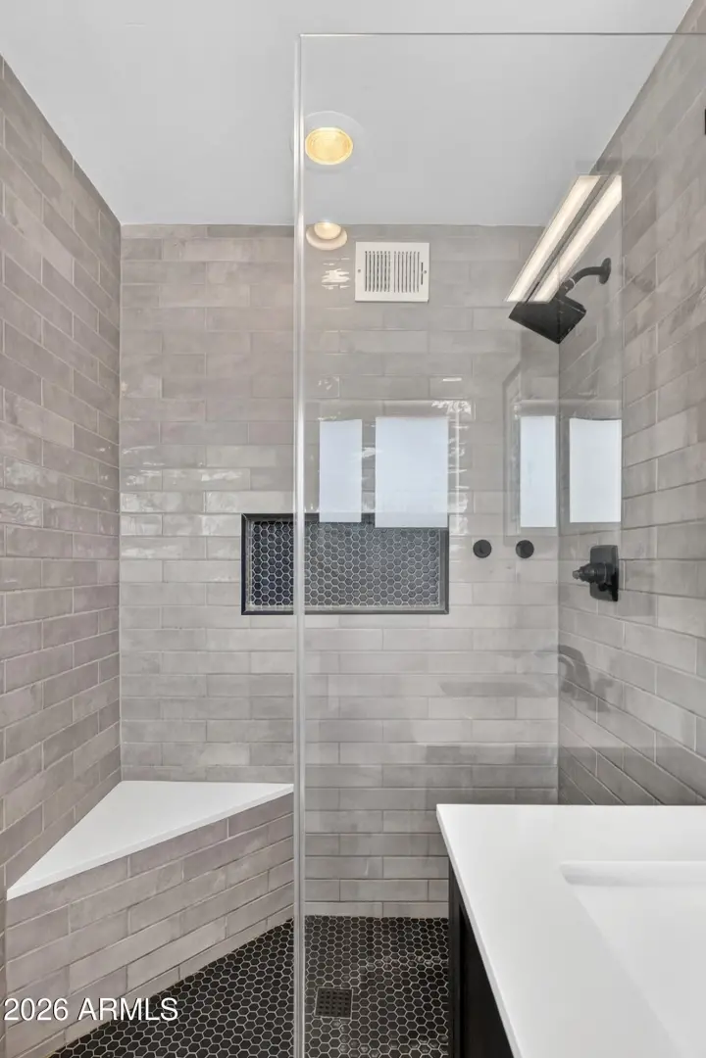
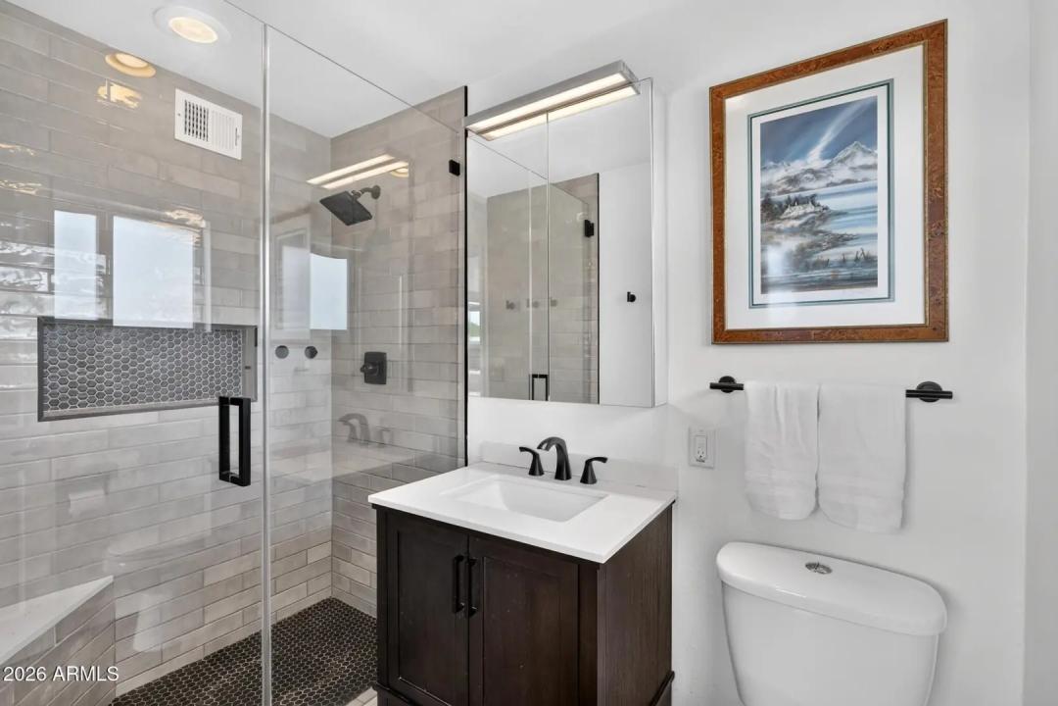
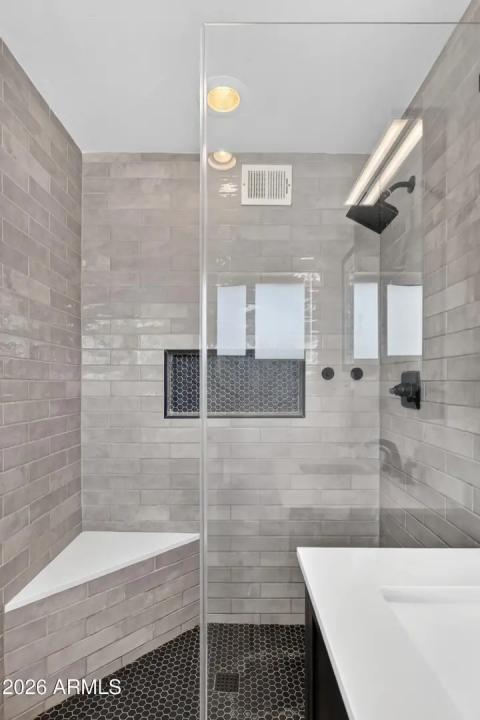
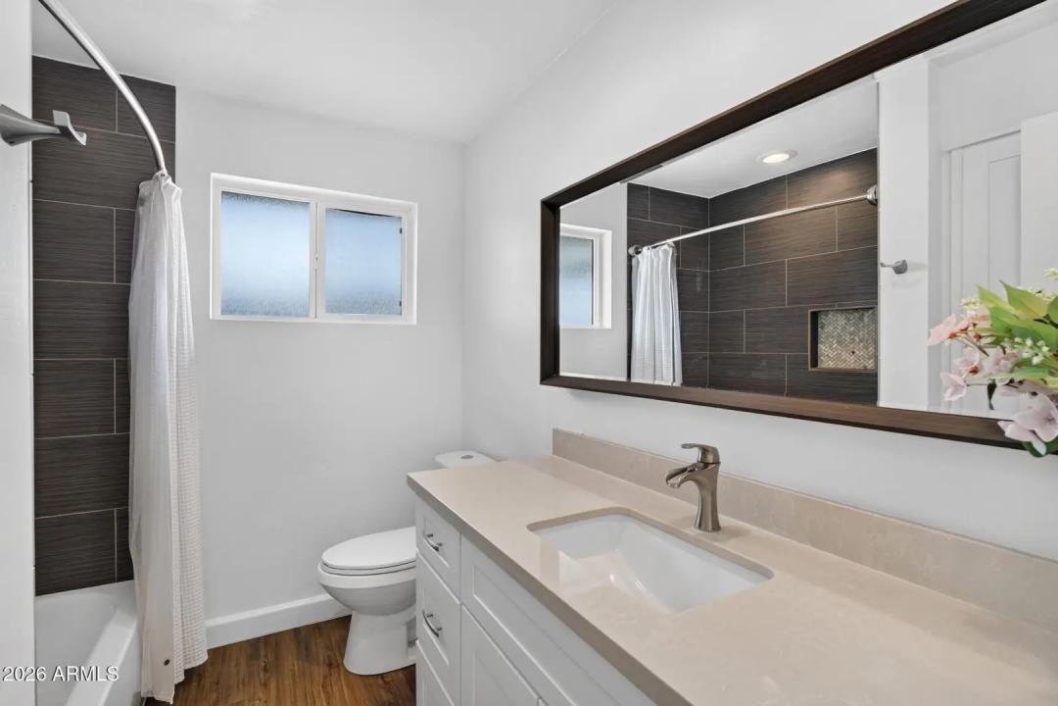
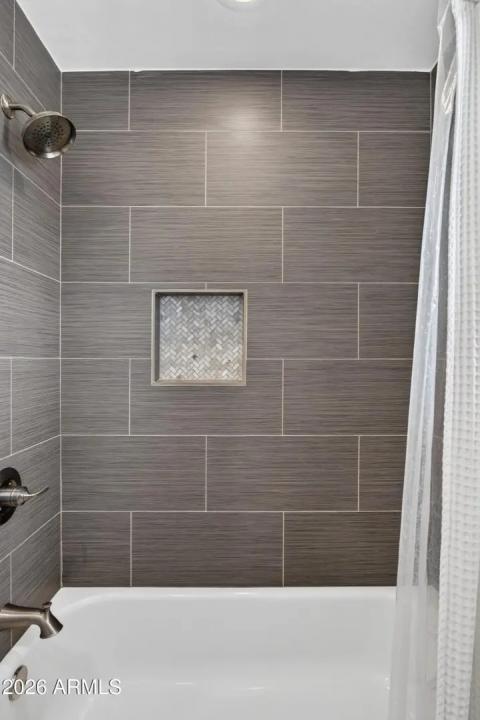
    • 3/4 Bath Master Bdrm

    spaExterior Features:

    • Storage

    schoolSchool Information:

    • Pima Elementary School
    • Tonalea Middle School
    • Coronado High School

    mapProperty Location:

    real_estate_agentAgent Information:

    Rachel Herold

    Rachel Herold

    smartphone 480-385-8111

    Launch Powered By Compass


    Ready to Get Started or Have a Question? Please fill out the form and we'll be right with you.
    Rachel Herold

    Compass

    Add to Home Screen

    App is currently Offline.

    Add to Home Screen

    Click Share To Add To Home Screen

    menu